
3rd Quarter Dinner Meeting with IIBEC
Thursday, September 10th, 2026
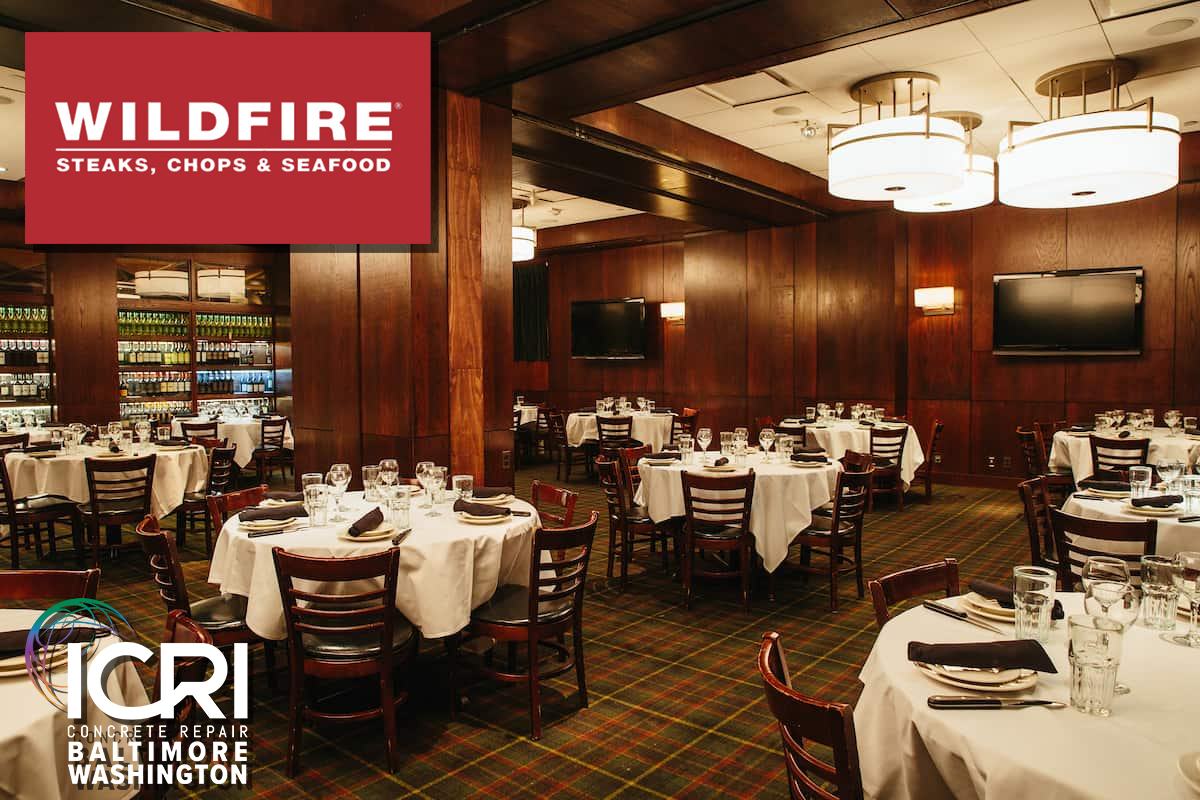
Wildfire Restaurant – Tyson’s Galleria
2001 International Dr
McLean, VA 22102
SCHEDULE:
5:30–6:30 PM: Networking Reception and Happy Hour
6:30–7:10 PM: Dinner Service
7:10–8:10 PM: Technical Presentation
8:10–8:30 PM: Closing Remarks and Final Networking
$90 for Members
$100 for Non-Members
The Residences at Pier 5: Atrium and Upper Walkway Restoration
Building Description
The Residences at Pier 5 Condominium are located within a historic pier along the Delaware River in Philadelphia, Pennsylvania. Originally constructed as a cargo pier in 1923, the property is listed on the National Register of Historic Places. The pier is surrounded by water on three sides, with its west elevation facing Christopher Columbus Boulevard.
The property was converted into condominiums in the late 1980s and contains 96 residential units. The converted building consists of five stories of multilevel residential units above a ground-level parking garage. It also features an open-air atrium plaza and an elevated upper walkway framed with structural steel and precast concrete planks. Built-in planters and greenhouses are located at the atrium level, while portions of the original steel framing remain exposed throughout the property.
Project Overview and Challenges
The K&H team was initially engaged to assess the general condition of the property and perform a property condition and reserve analysis. Ongoing water infiltration through the planters, plaza, and upper walkway led to an additional assessment focused on developing viable solutions for water infiltration and deterioration of the concrete and structural steel.
Based on its findings, K&H recommended repairing or replacing portions of the upper walkway, repairing corroded and deteriorated structural steel, repairing deteriorated concrete at the plaza level, replacing the waterproofing membranes, and preparing and painting the exposed steel to extend its service life. Multiple repair options were presented to provide the Condominium Board with flexibility regarding the project schedule and associated costs.
Following mobilization and the removal of concrete surrounding columns and beams at the atrium and upper-walkway levels, extensive concealed steel deterioration was uncovered. These conditions required the complete replacement of several beams, along with numerous other steel repairs based on the severity of the deterioration.
Fortunately, fewer concrete repairs were required than originally anticipated, allowing the project scope to be adjusted while remaining within budget. This also created an opportunity to upgrade the waterproofing systems with a decorative finish. The project was completed in August 2025.